
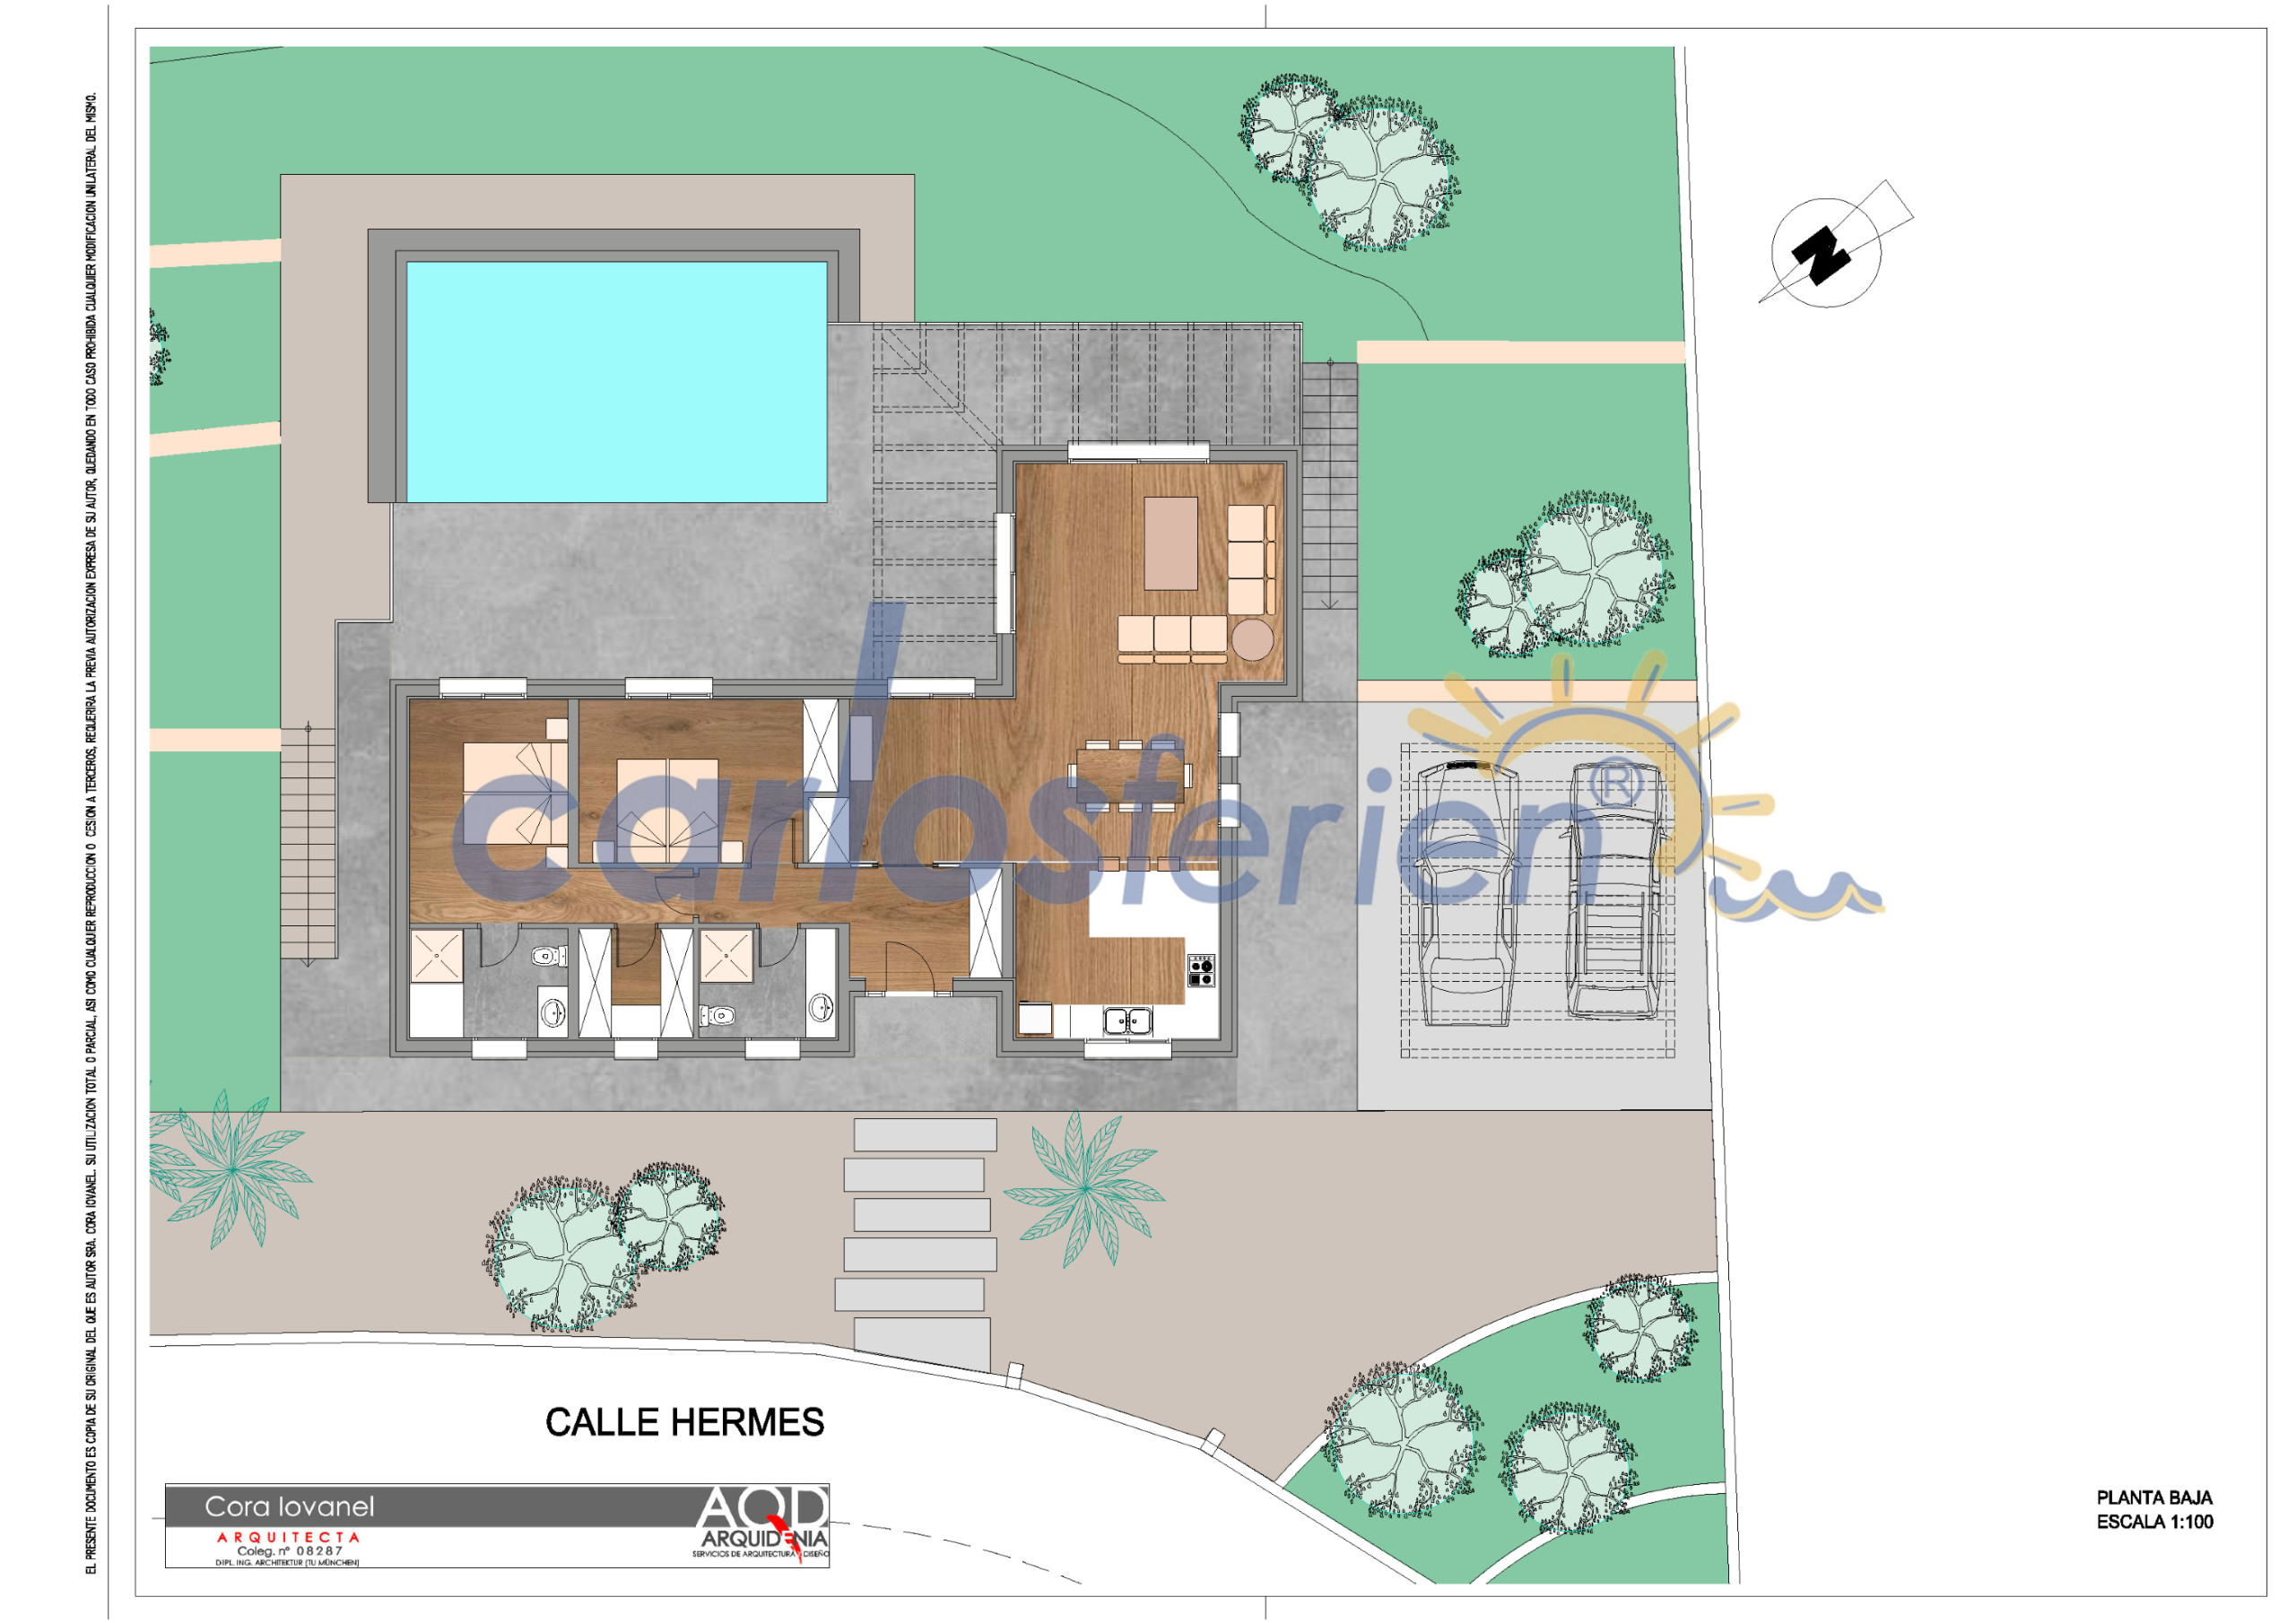
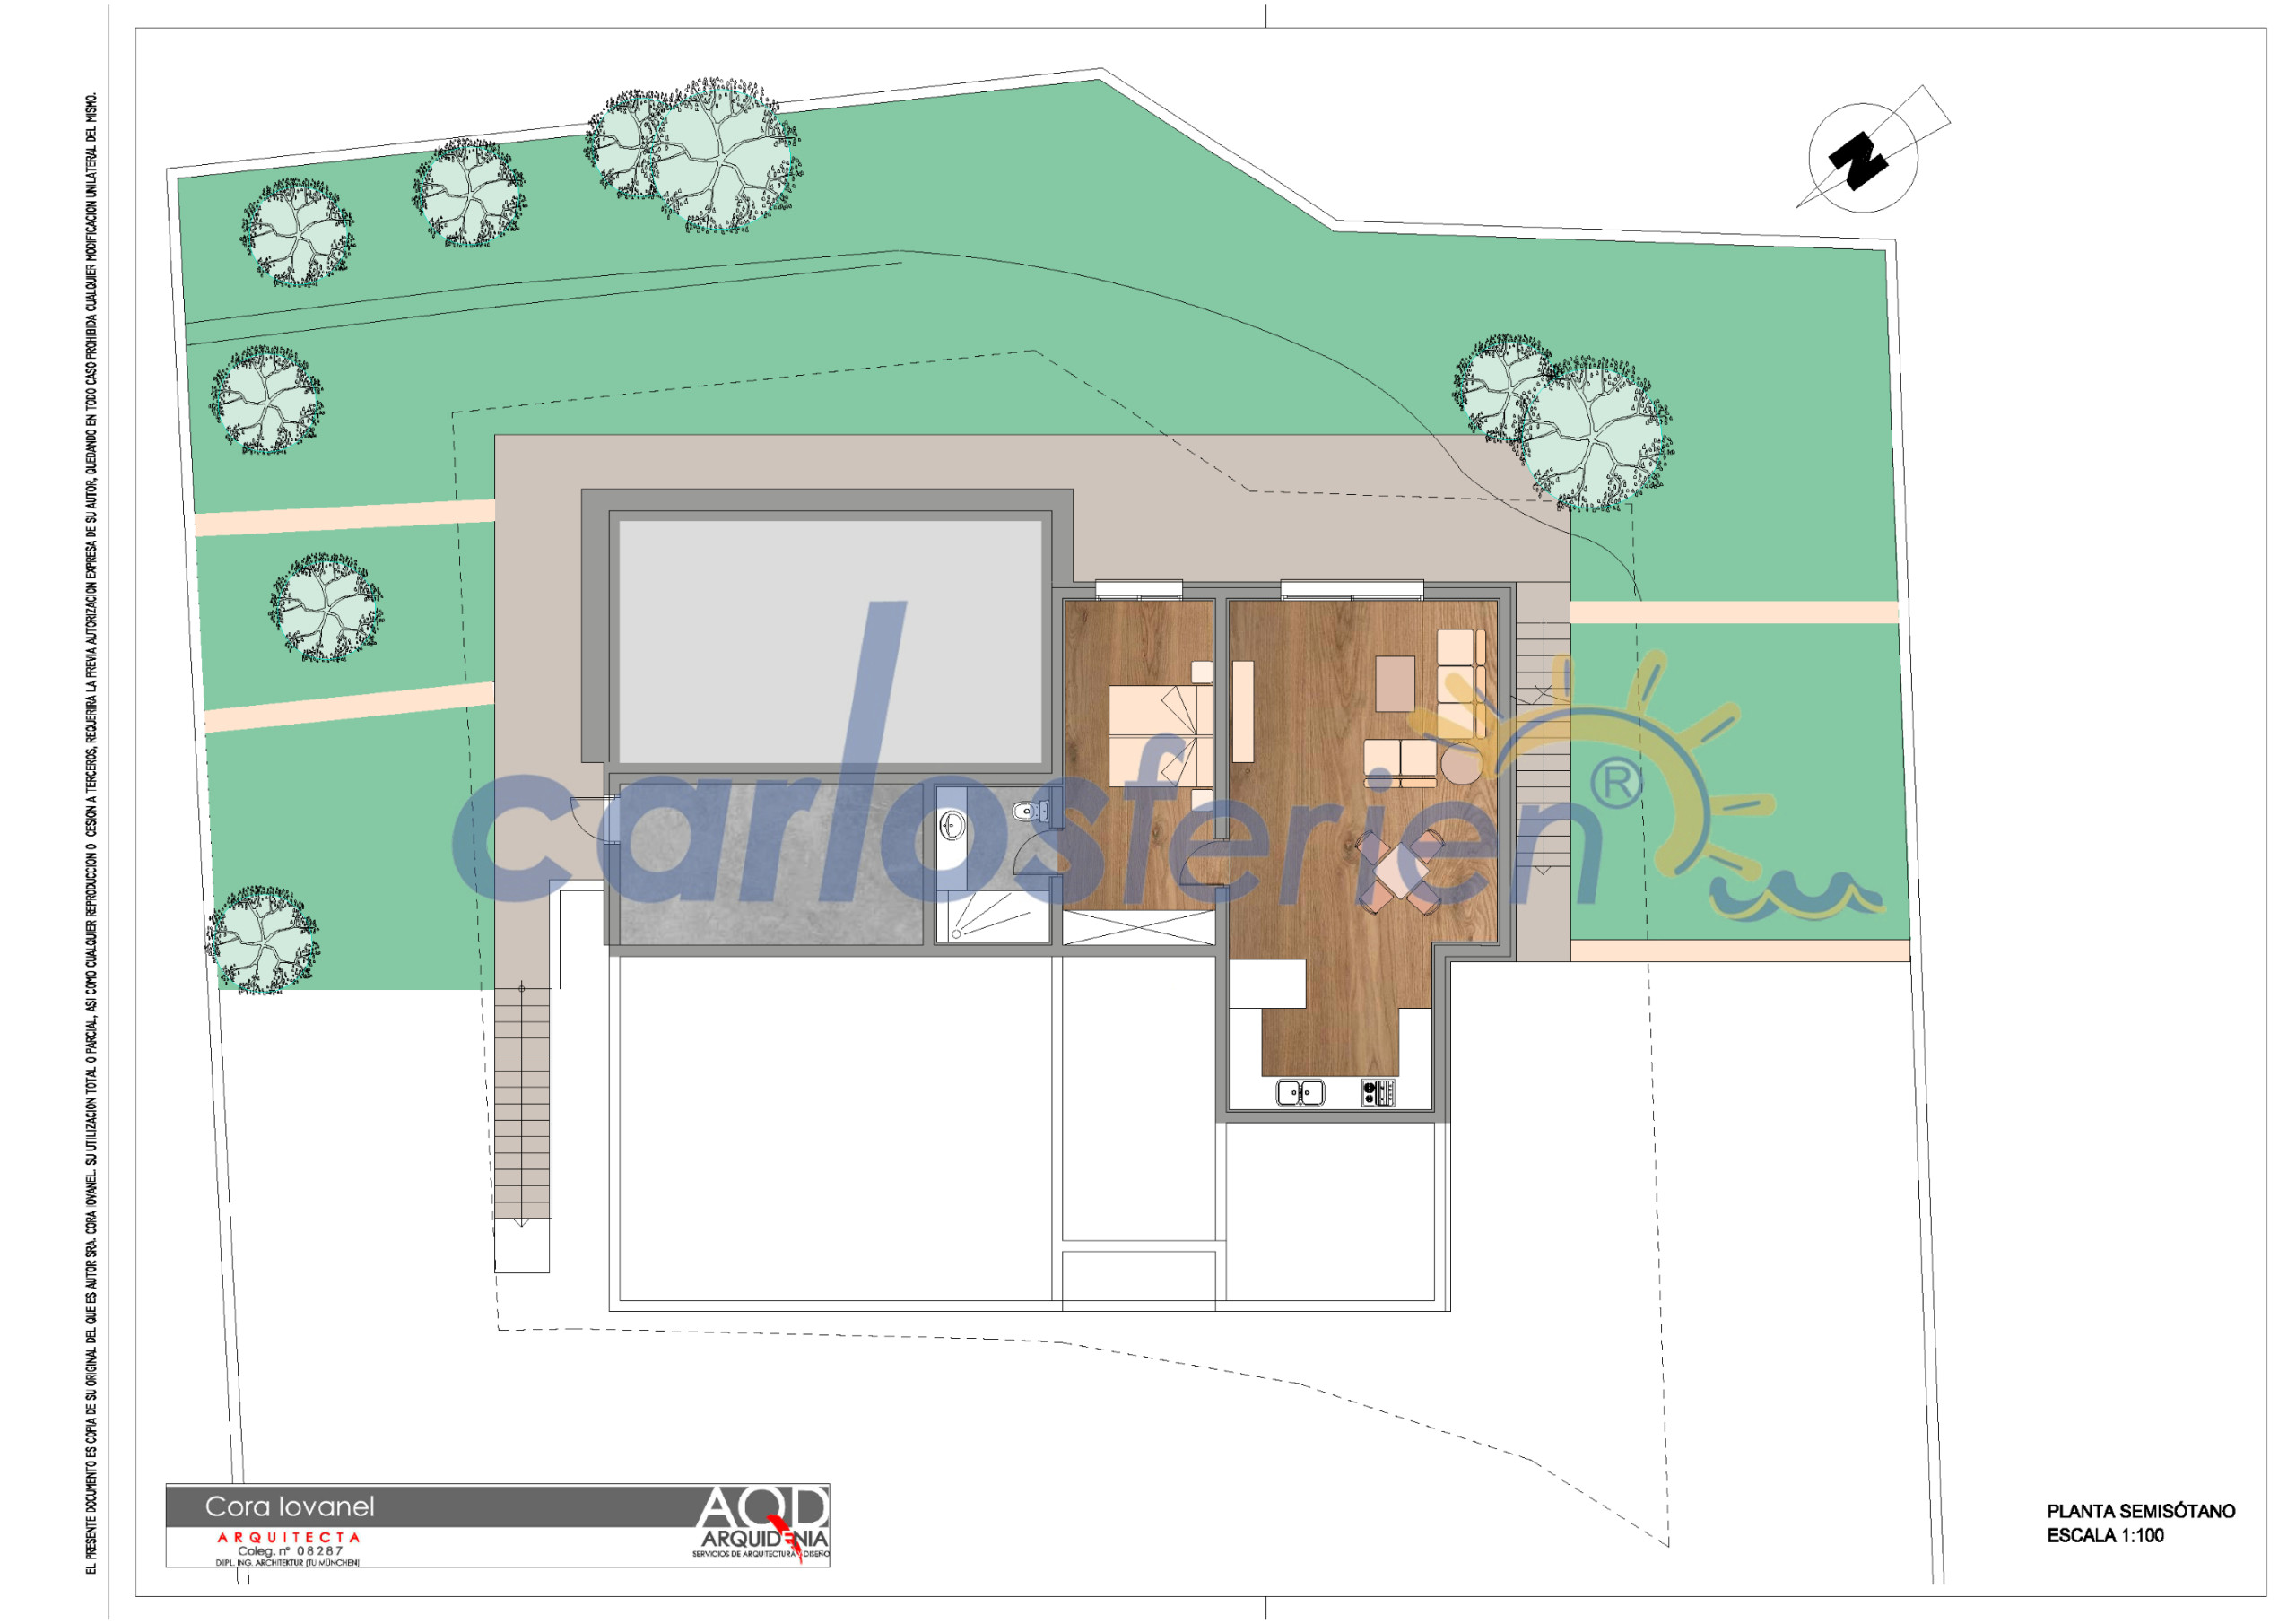
- 3 Bedrooms 3
-
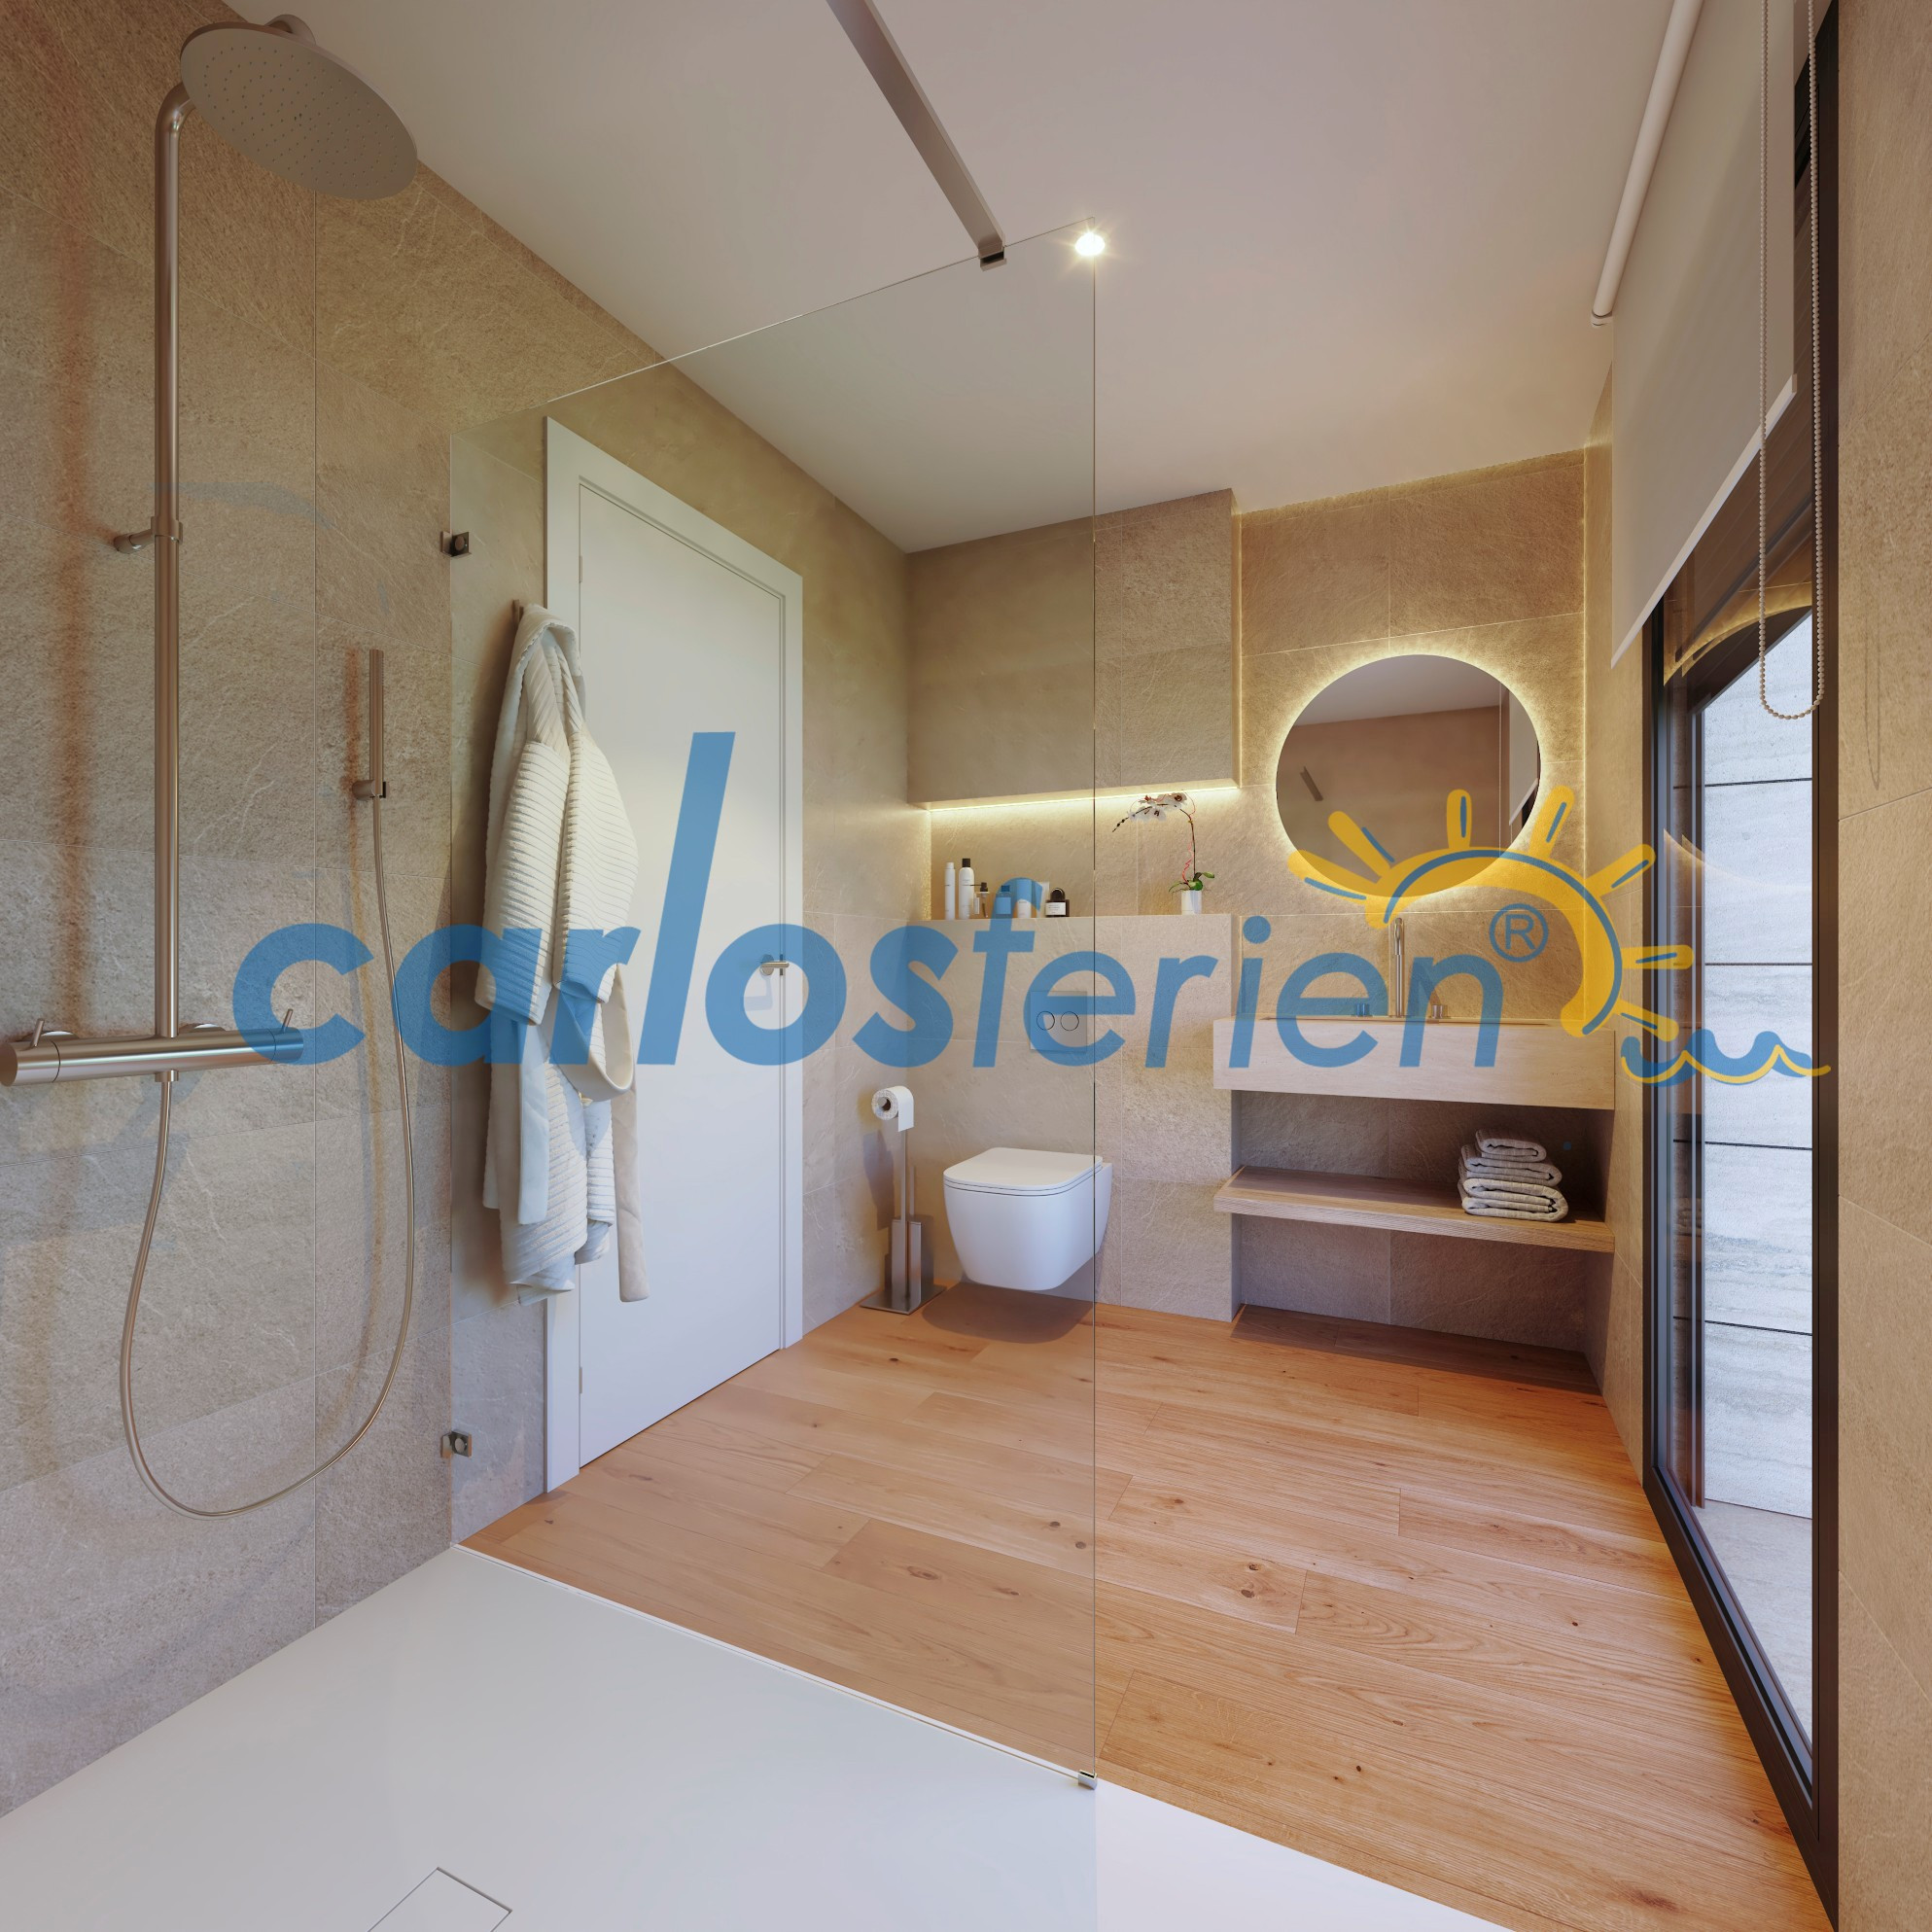
3 Bathrooms with shower
3 - 210 m² 210 m²
€ 1,190,000
Availability and prices
Special features
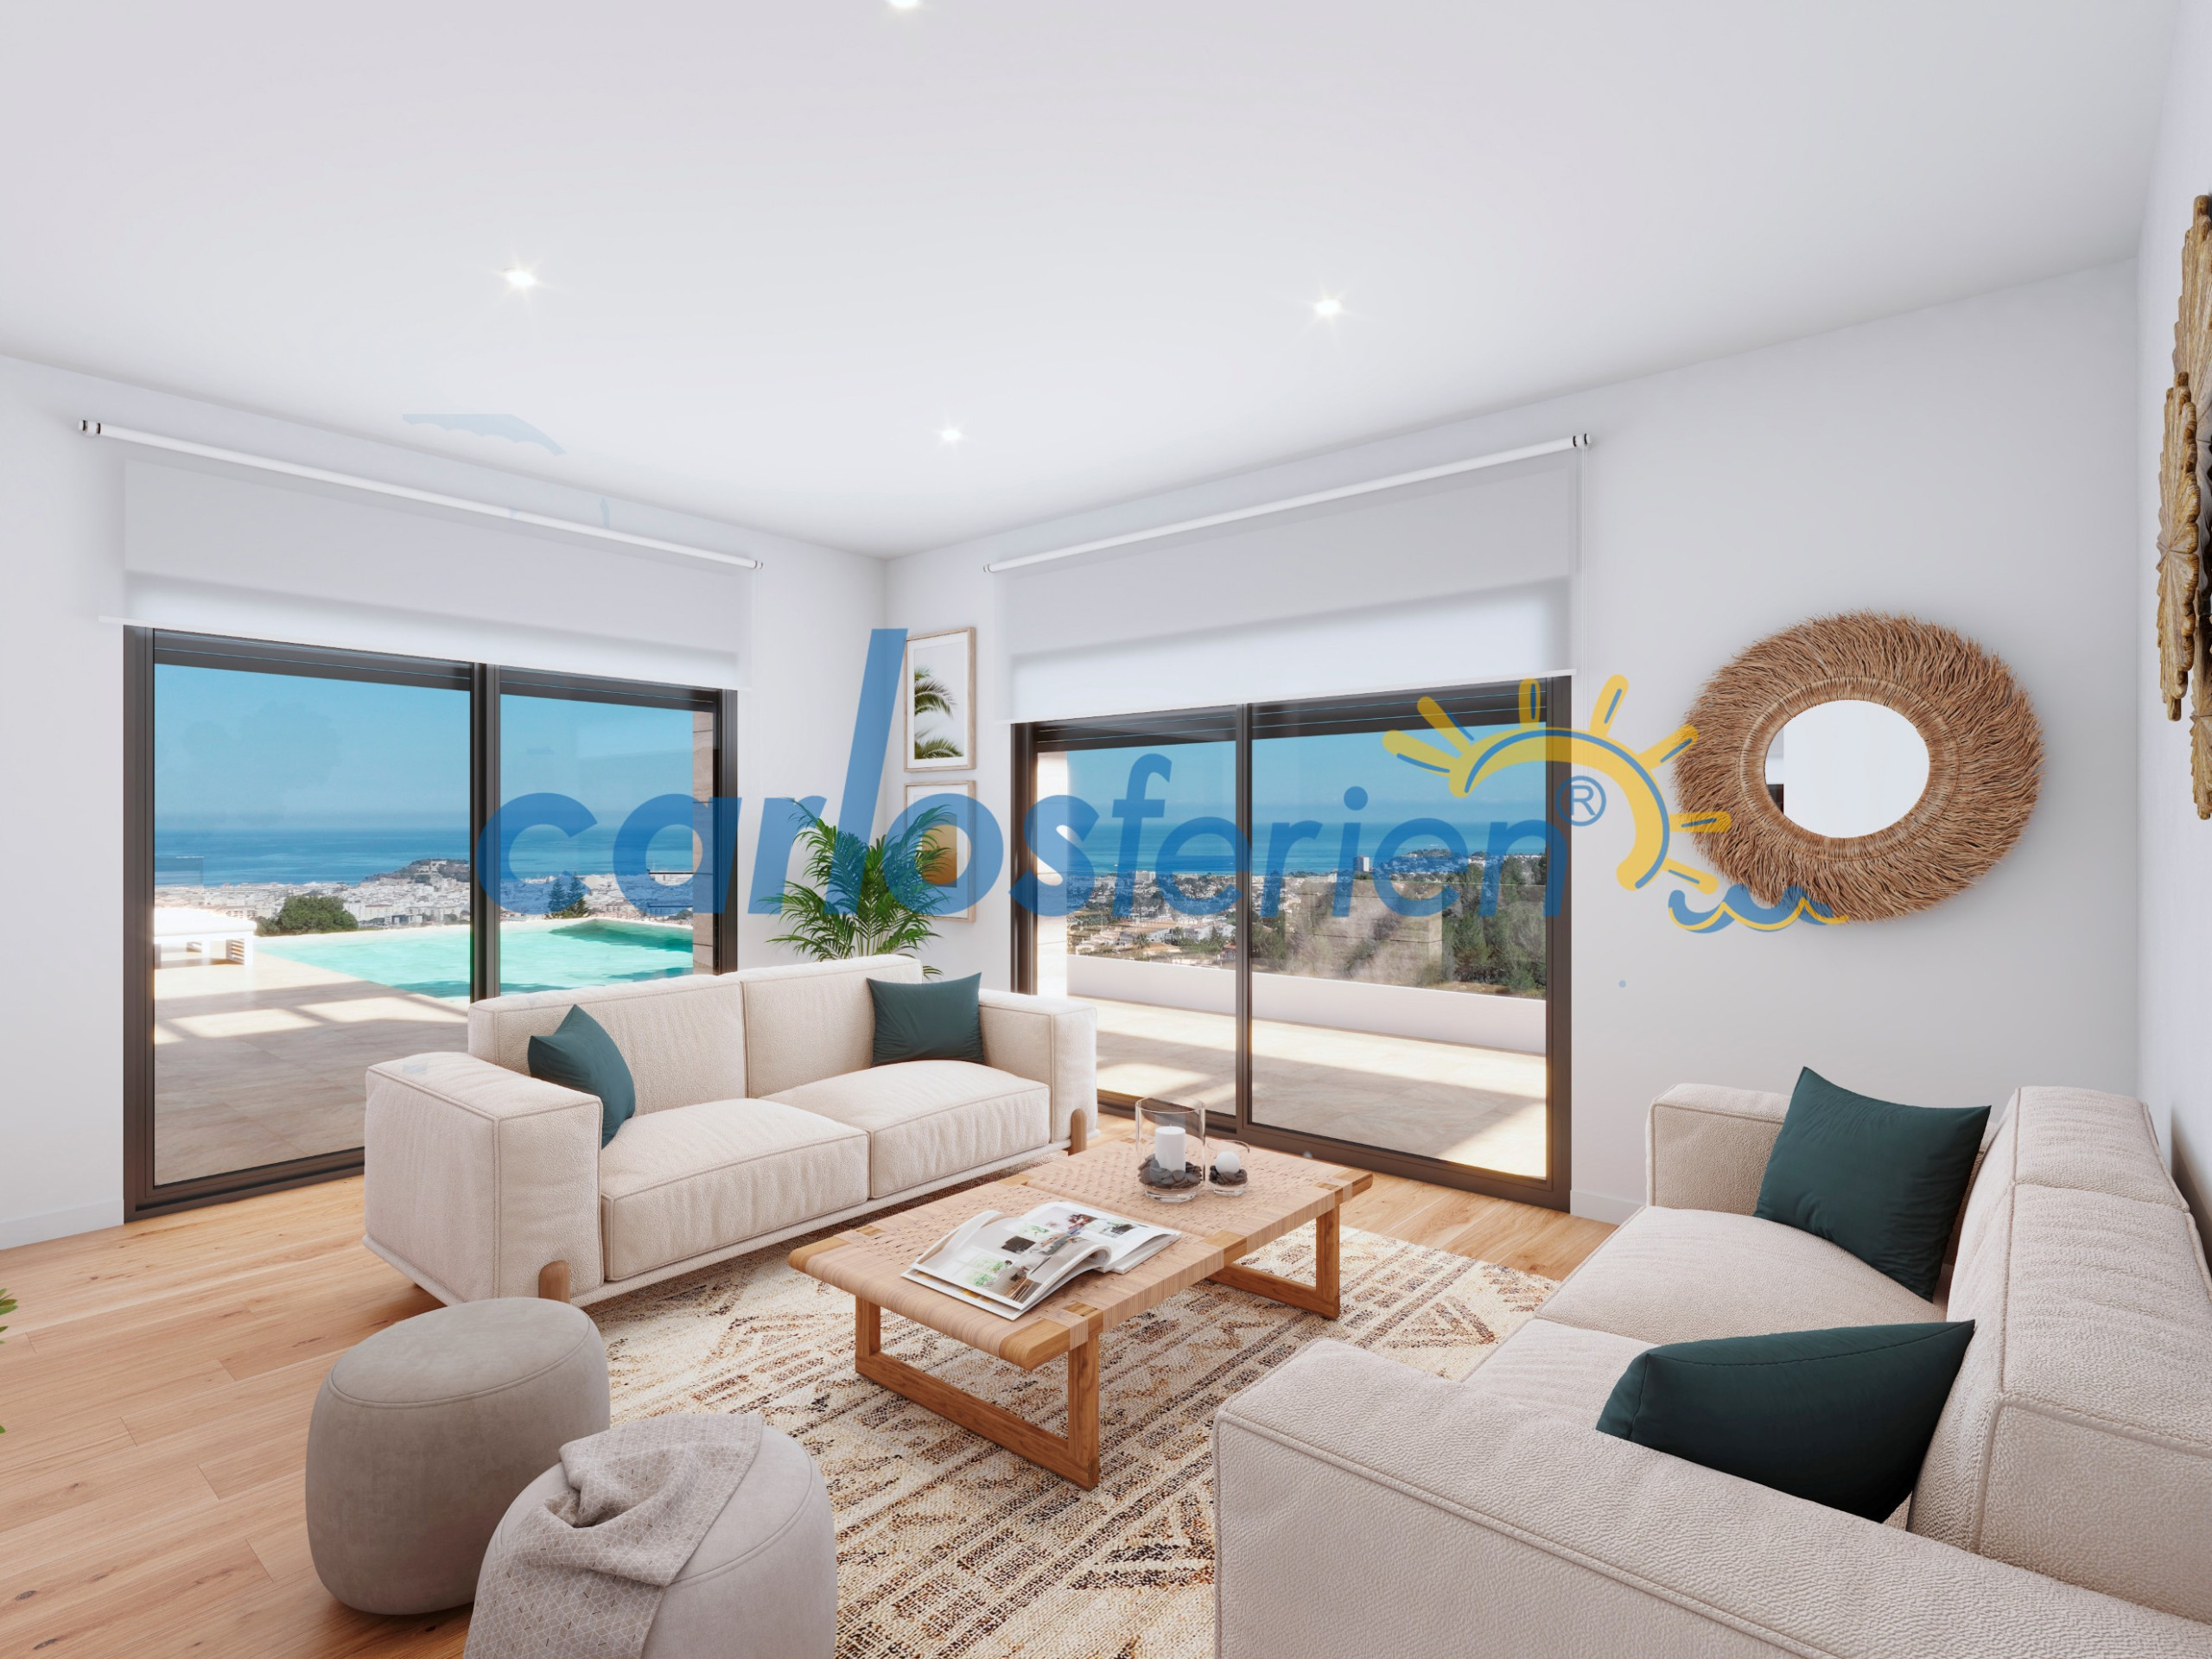
Sea views
210 m²
Heating
Mountain views
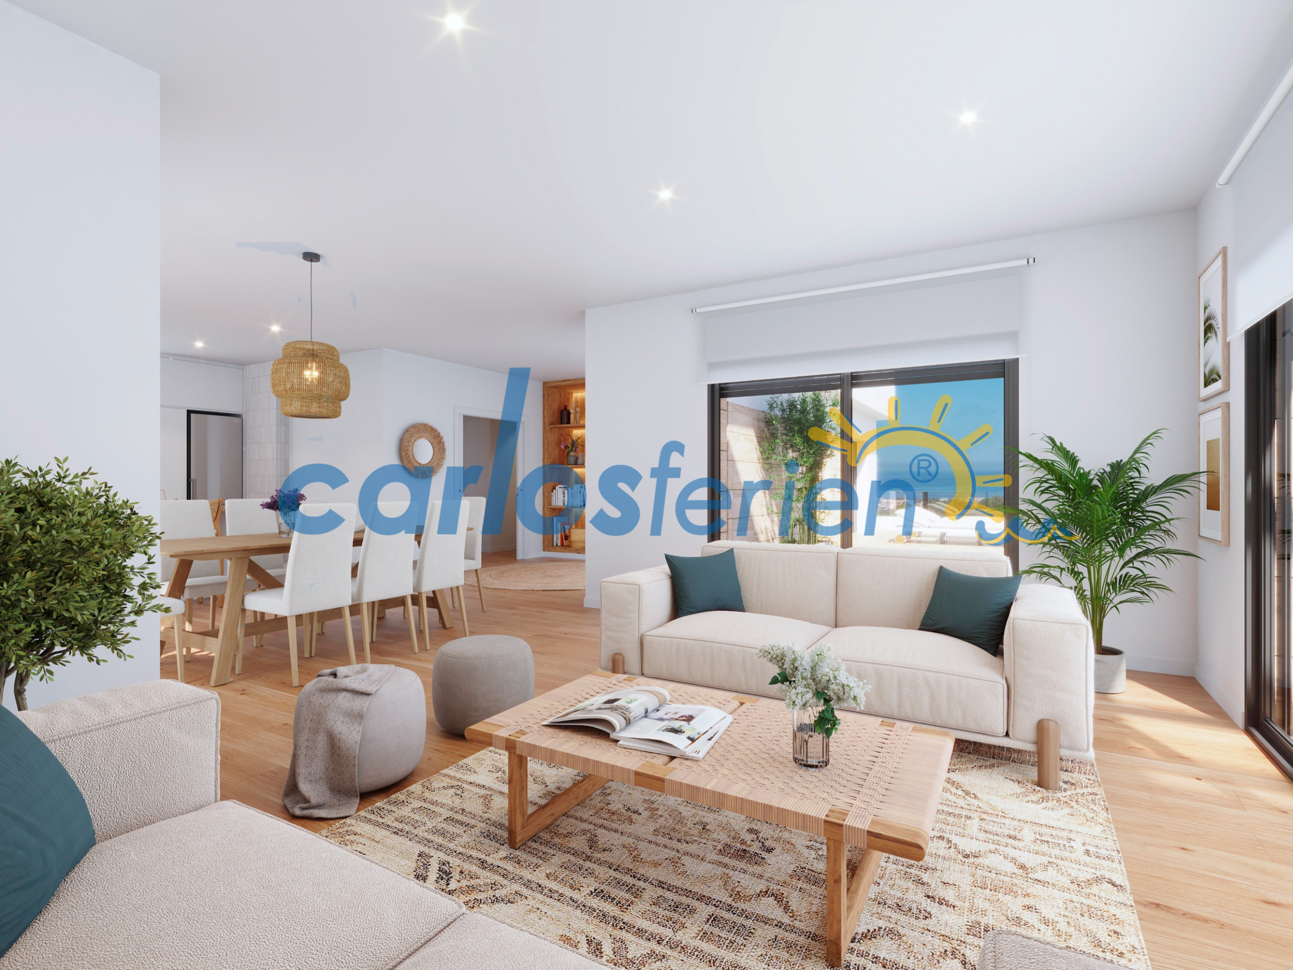
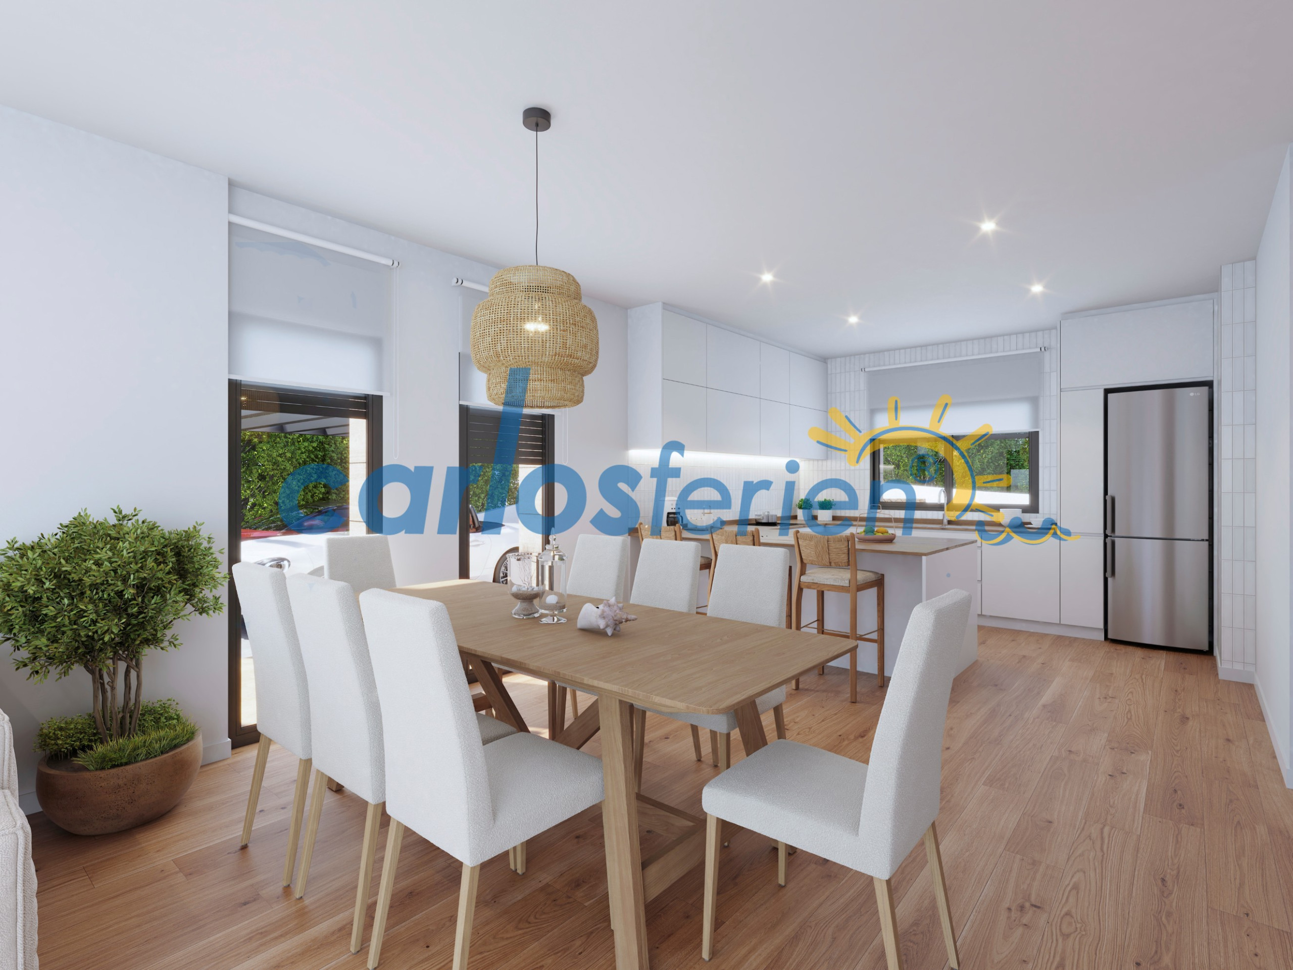
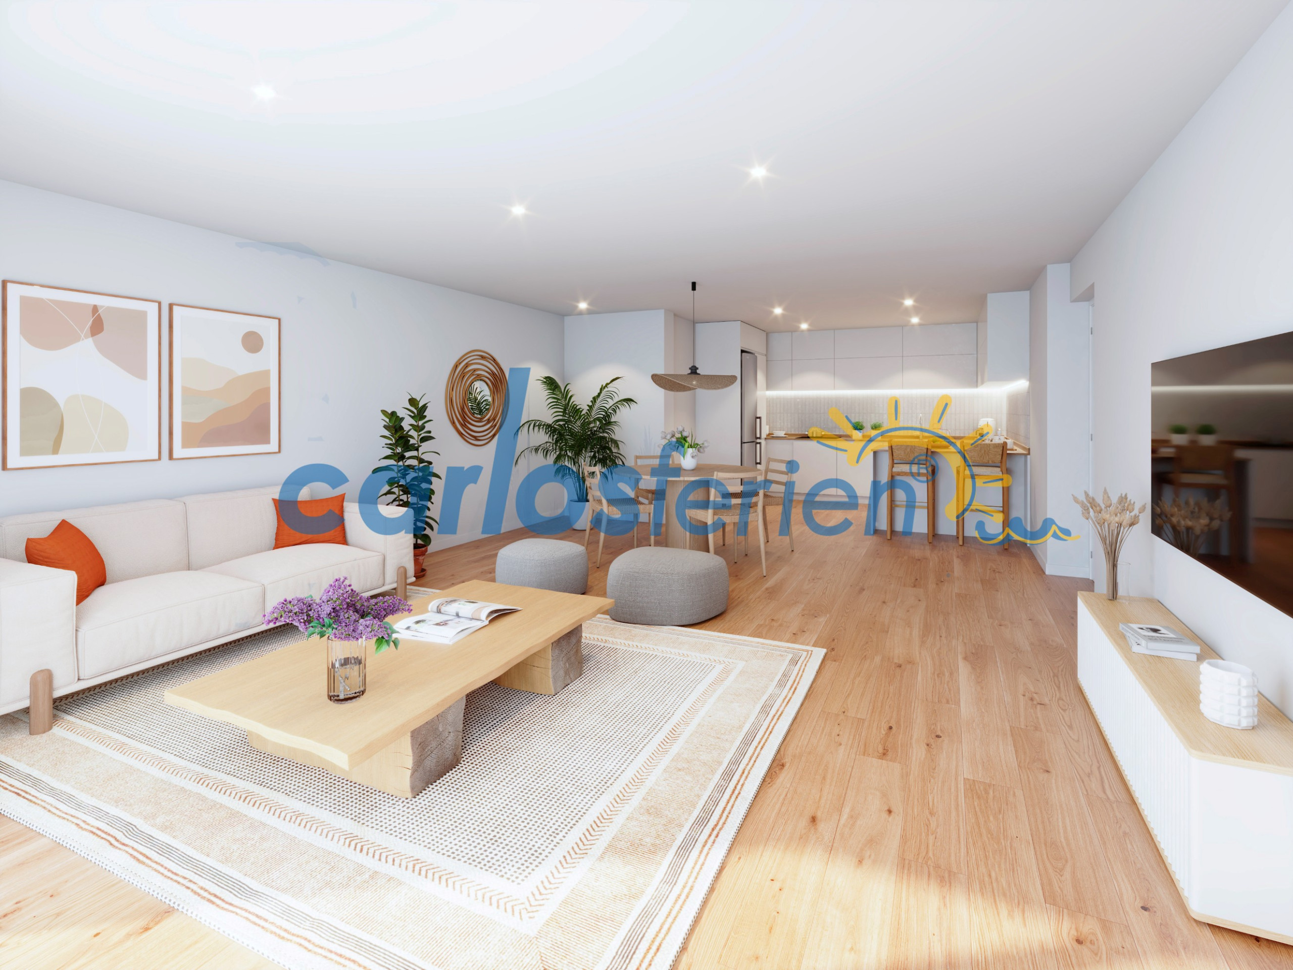
Open plan kitchen (induction)
Refrigerator
Microwave
Oven
Bathroom(s)
3 Bathrooms with shower
Views
Sea
Mountain
Swimming pool
General
Garden
Fenced garden
Terrace
210 m² Property
890 m² Plot
Heat pump
Air conditioning throughout the house
Private Swimming pool
Covered parking near the building
Property
Description
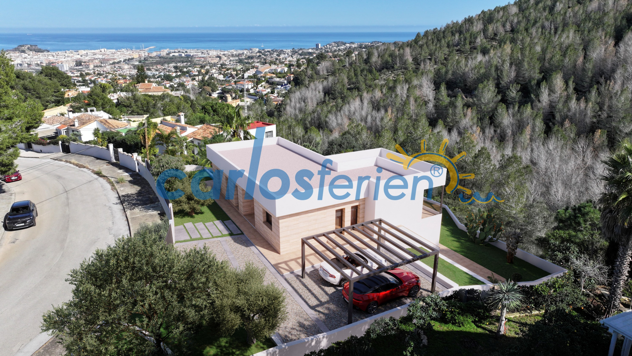
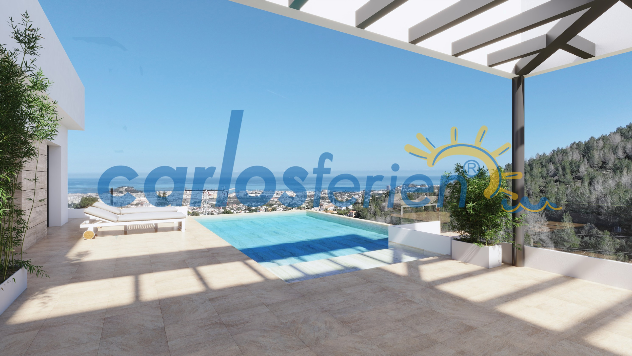
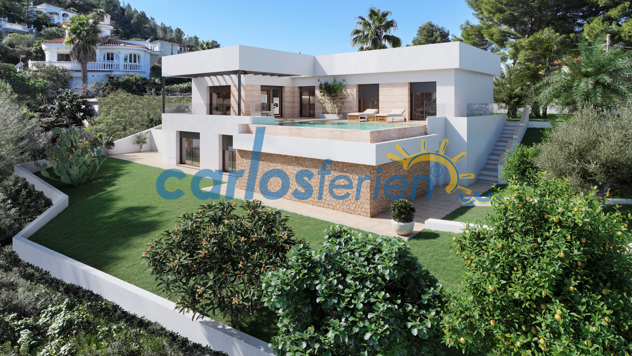
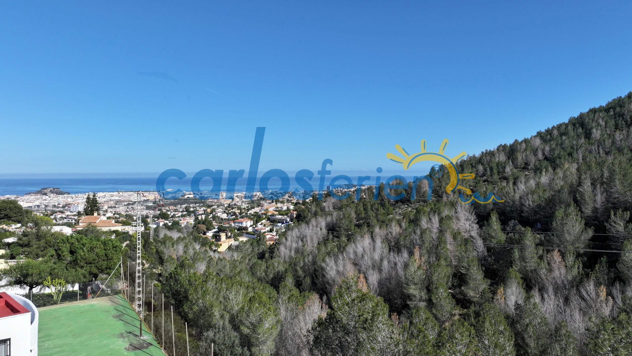
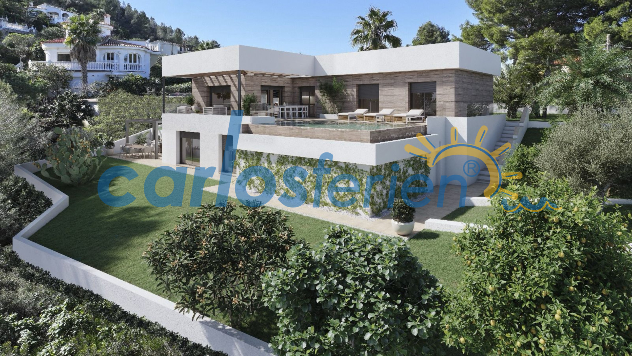
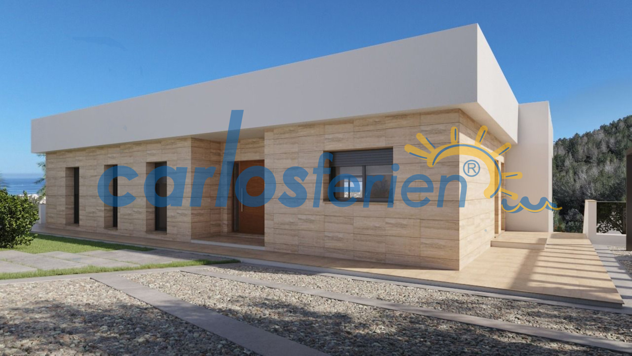
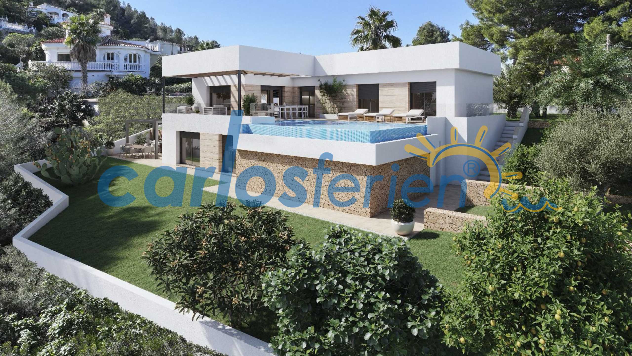
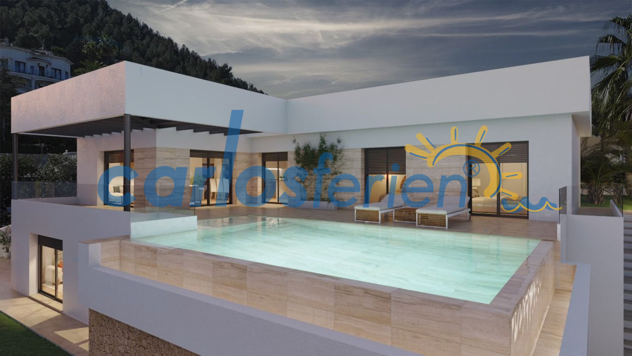
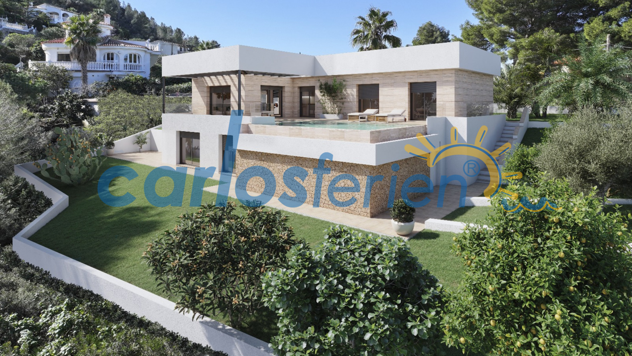
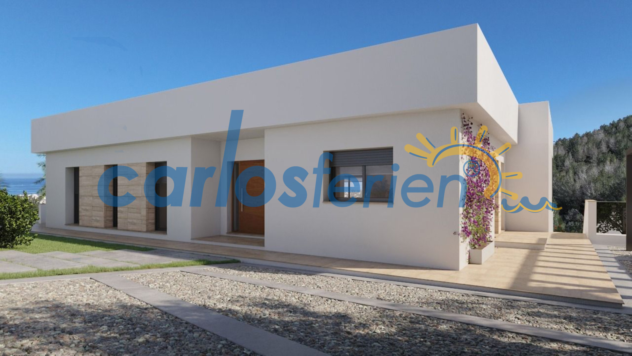
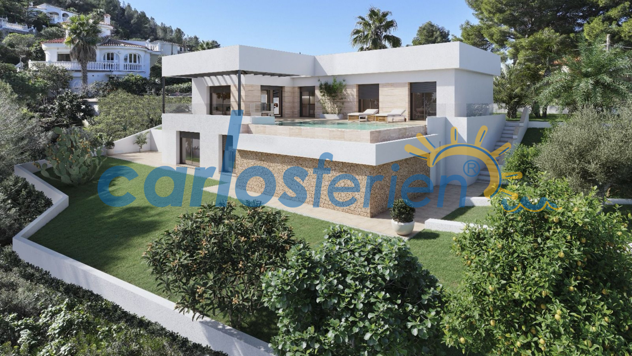
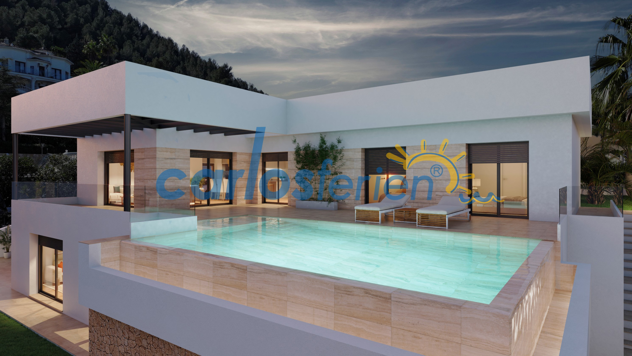
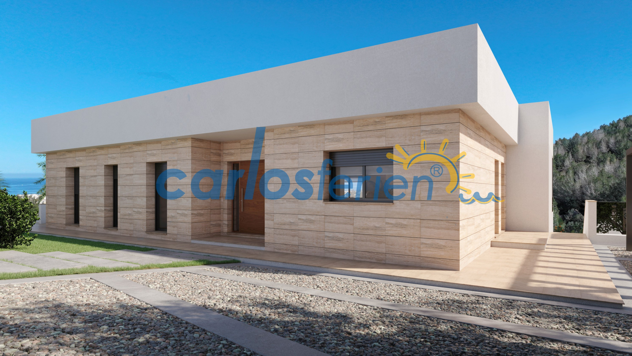
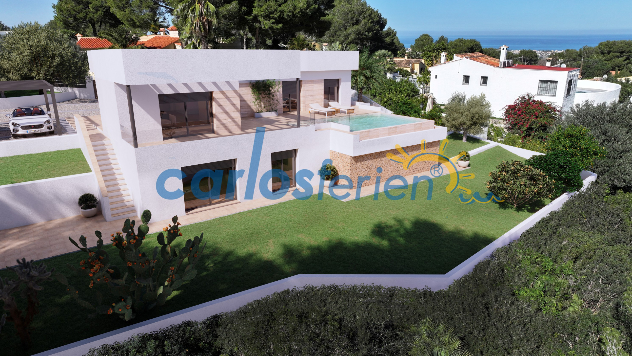
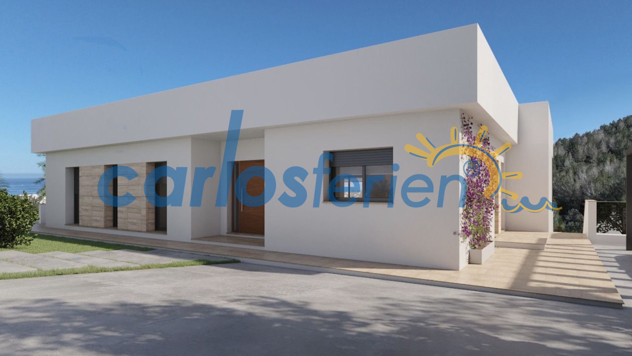
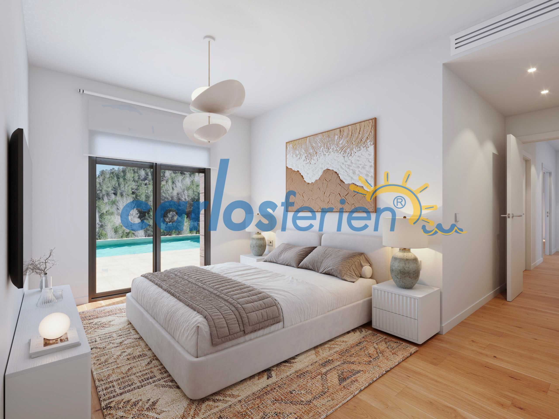
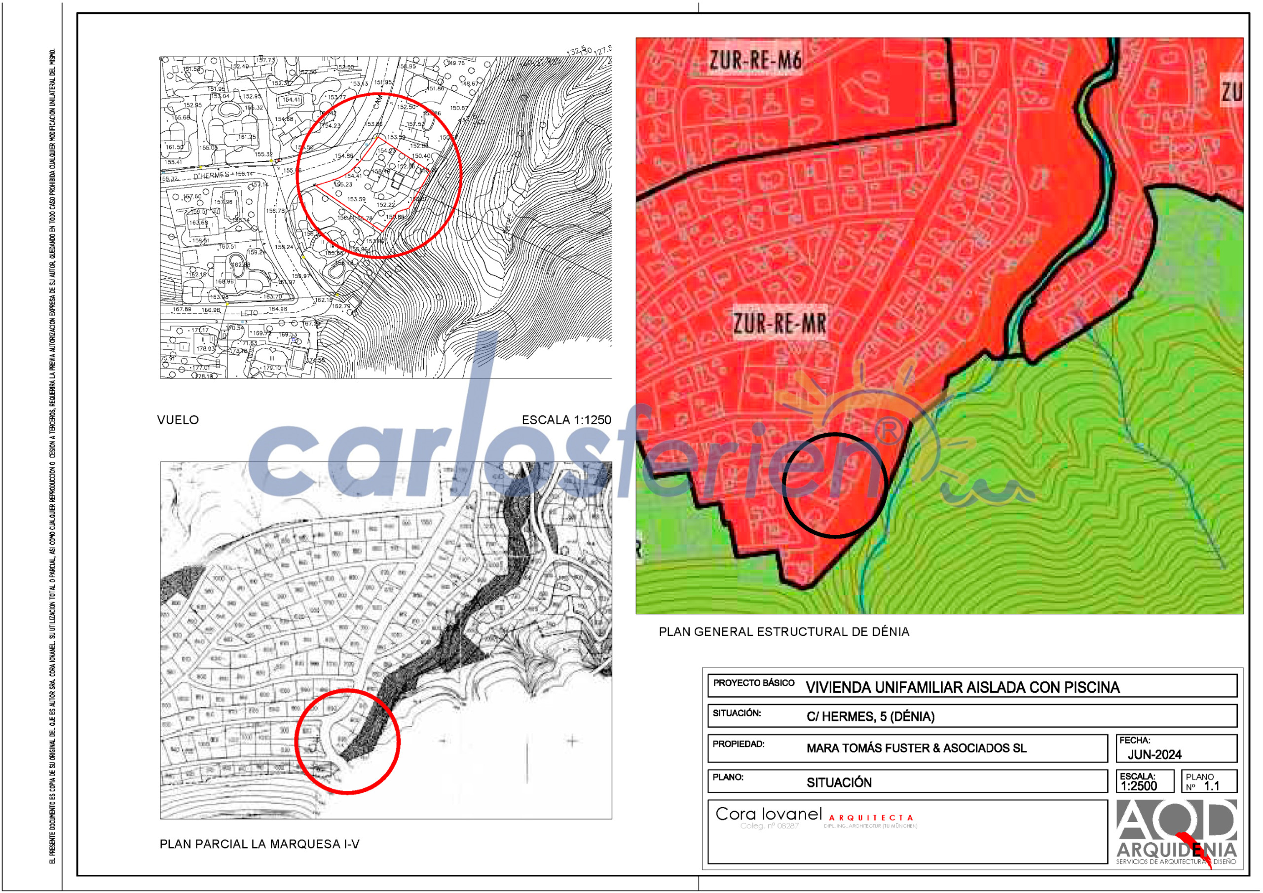
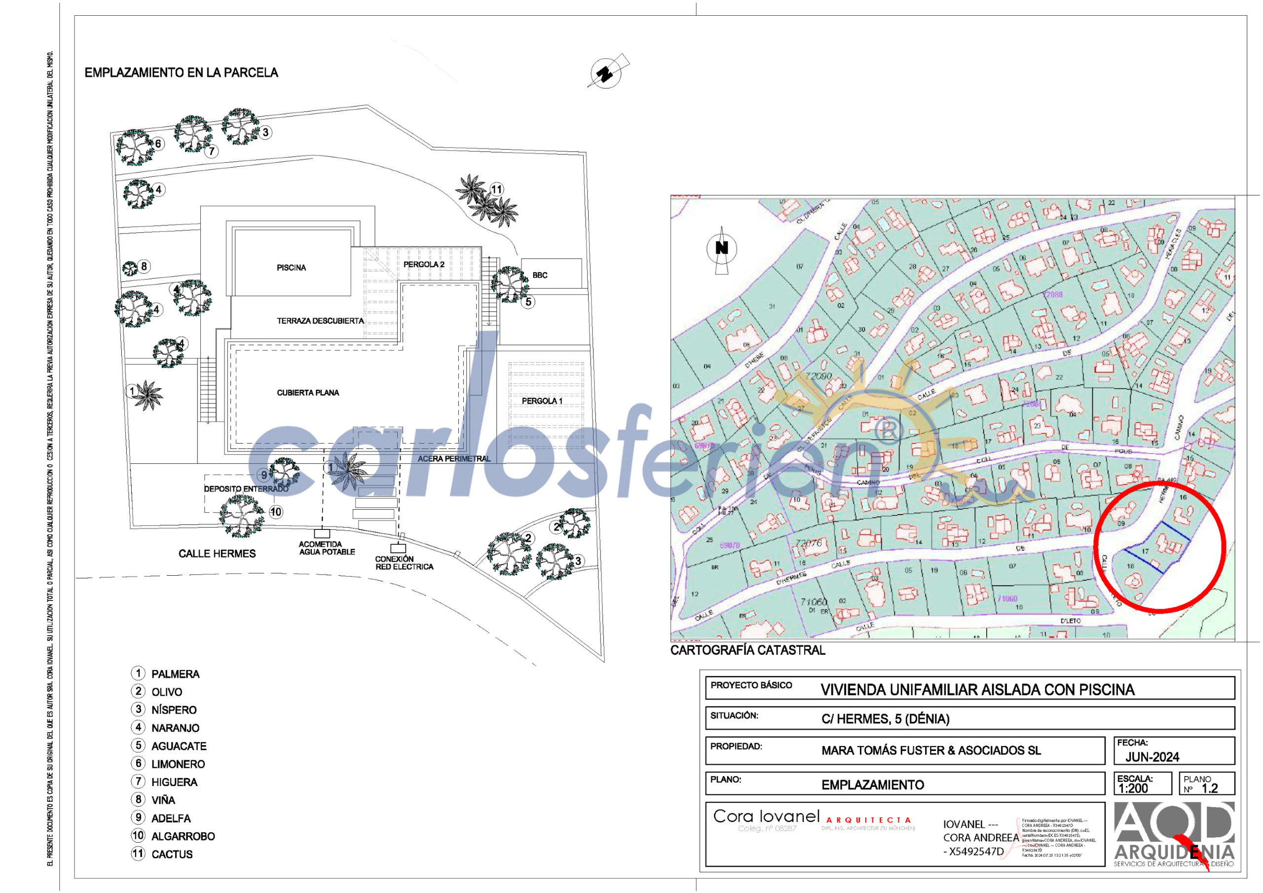
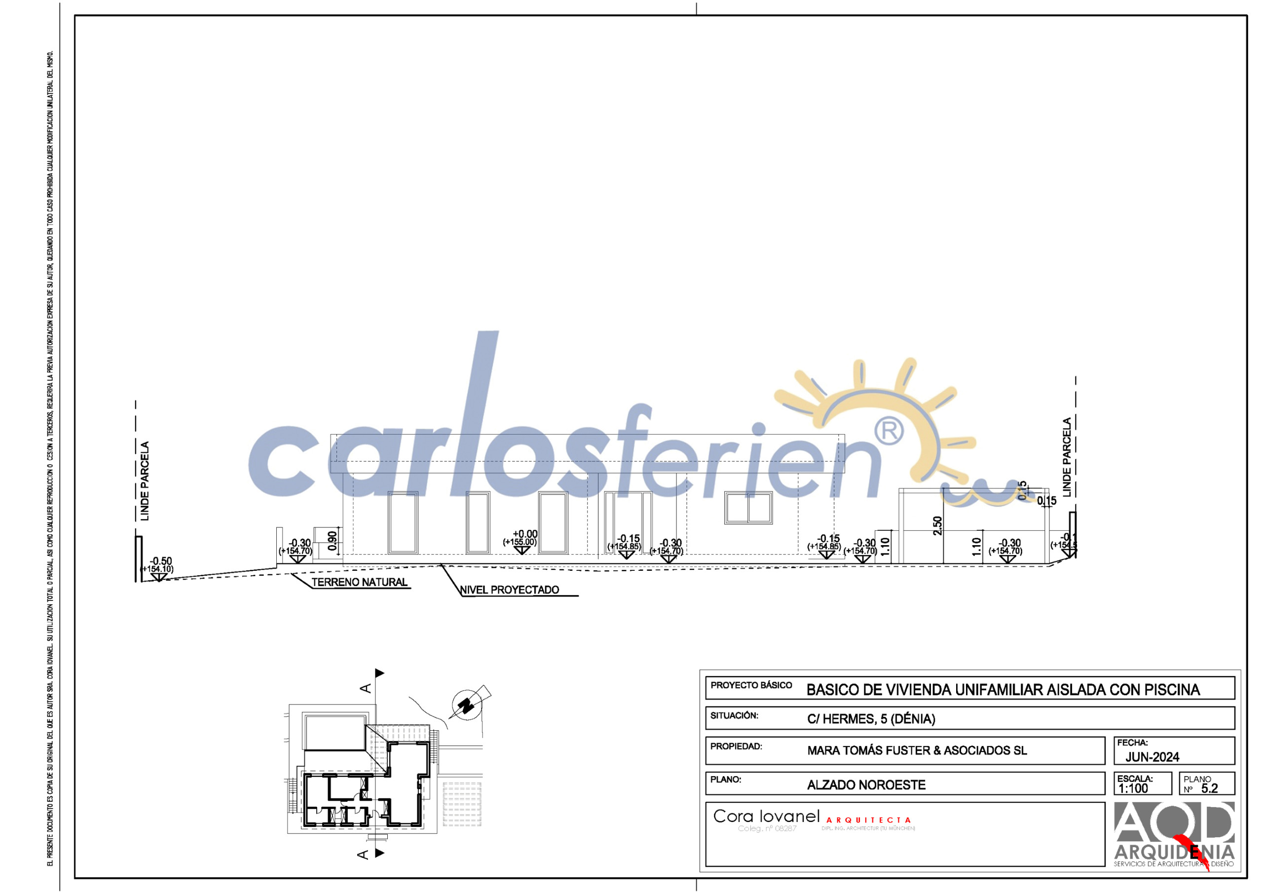
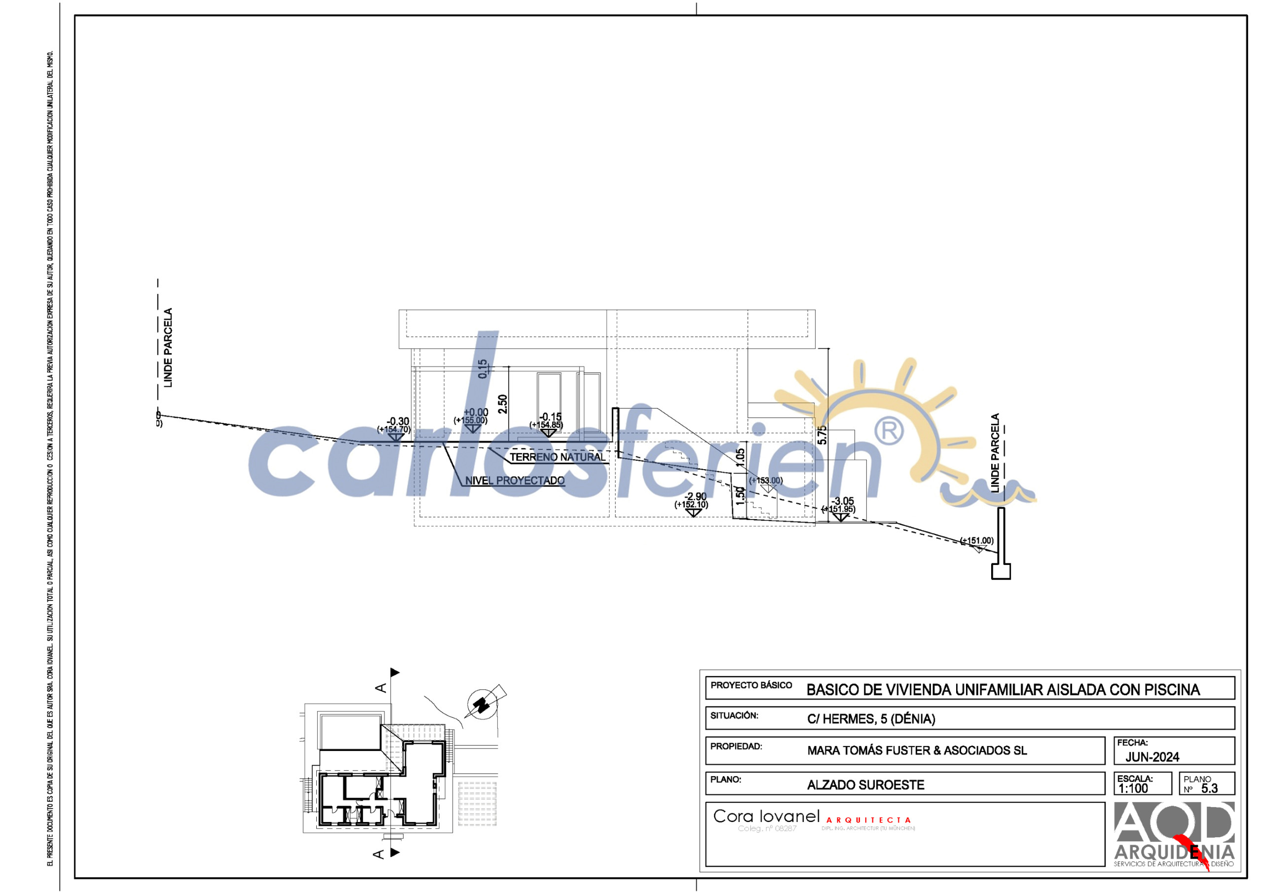
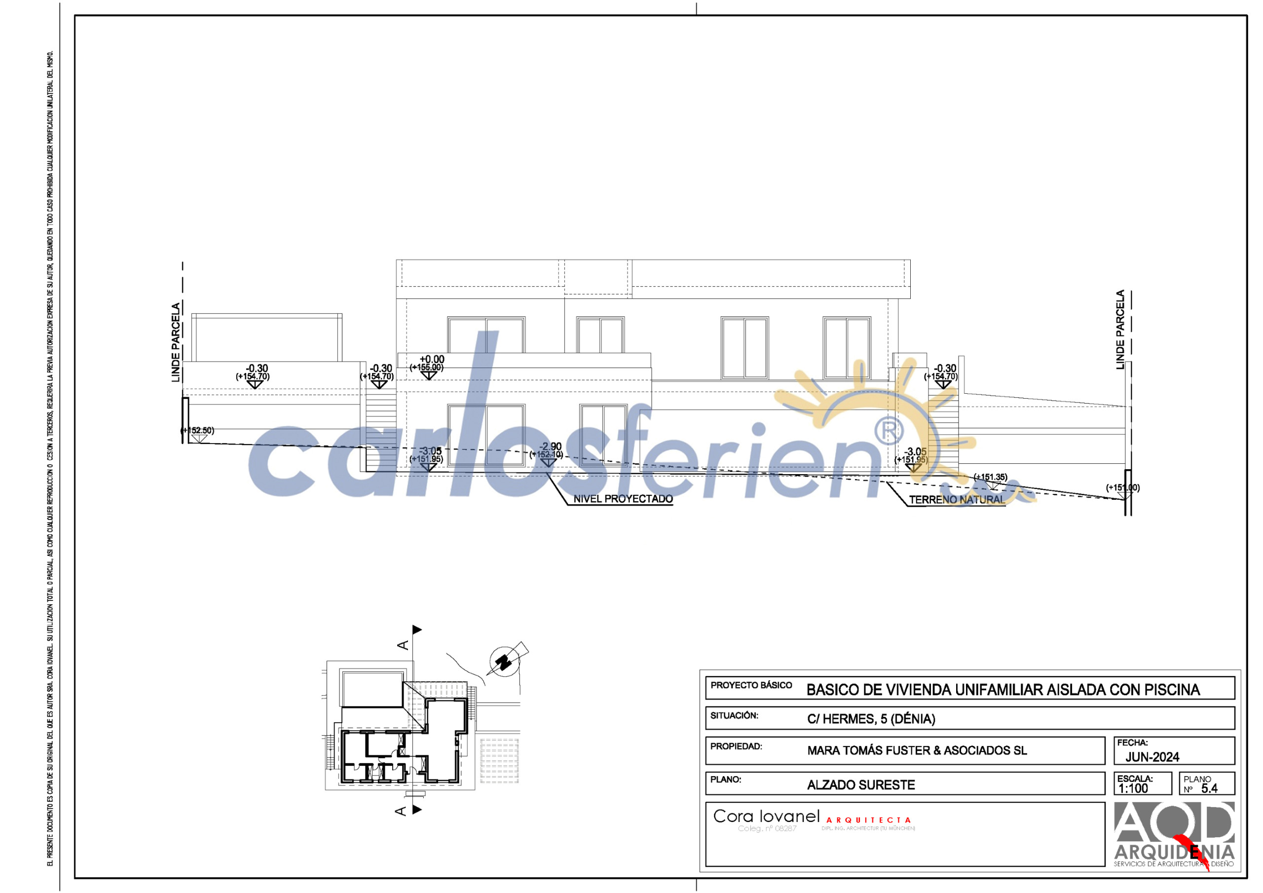
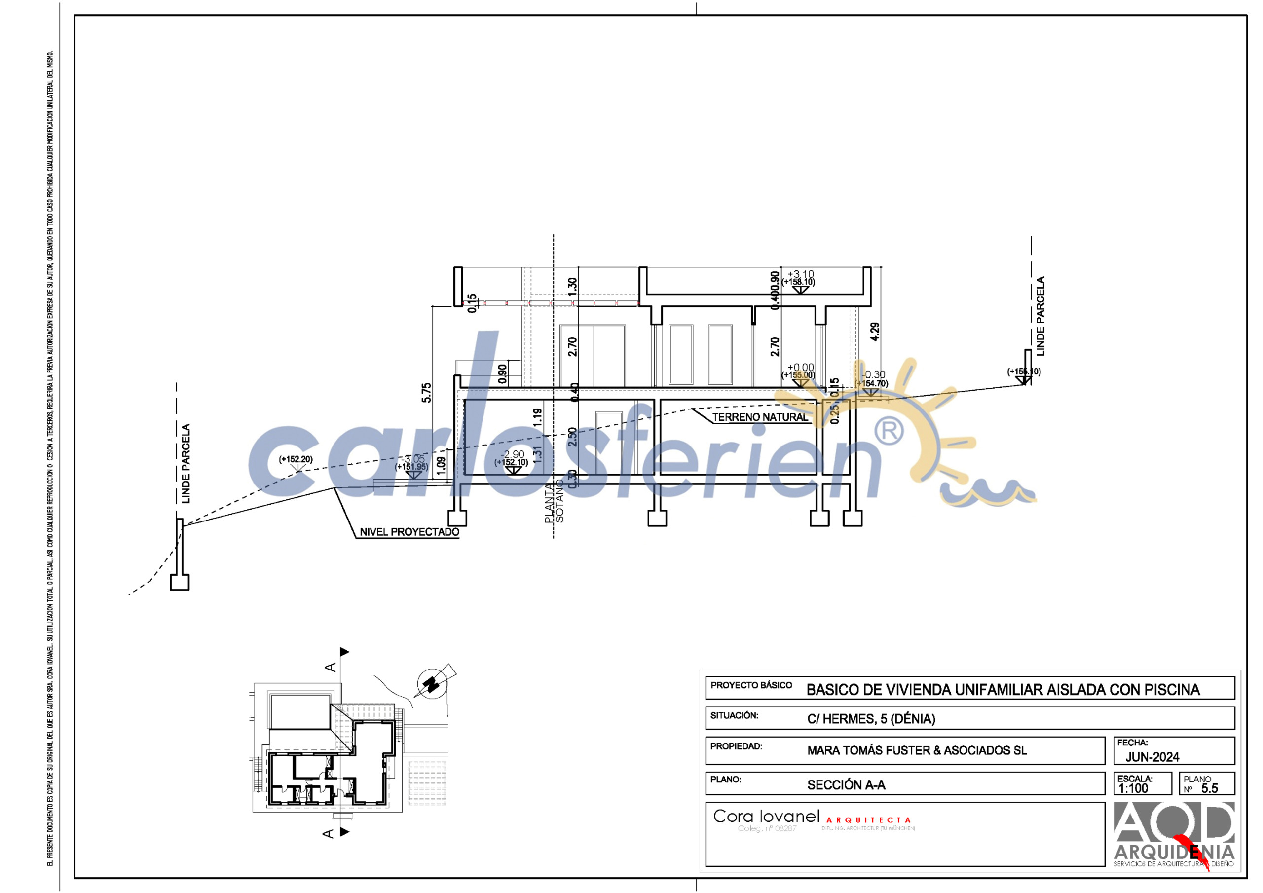
Villa Daniela a modern villa with building permit granted in Dénia — ready to start construction. Contemporary design single-family residential project on Calle Hermes, 5, with infinity pool and sea views, spacious terraces and pergolas. The development offers high-end finishes (porcelain stoneware flooring, aluminium carpentry with thermal break and electric blinds), comfort system with radiant floor heating by aerothermal energy and photovoltaic panels for self-consumption. The municipal licence has already been granted and the municipal technical reports are favourable, so construction can begin in compliance with the established conditions.
Licence granted and technical files approved; administrative resolution included.
Overflowing swimming pool with sea views, spacious terraces and outdoor areas designed for leisure.
Premium finishes: porcelain floors, carpentry with thermal break, electric blinds, first-rate taps and sanitary ware.
Energy efficiency underfloor heating with aerothermal heat pump and provision for 10 photovoltaic panels.
Approved sanitation solution with sealed tank (proposed 16 m³) and possibility of connection to the municipal general network.
Plot of 890 m² according to topographic survey and does not require cessions.
Ideal for buyers seeking a primary residence or high-end second home, holiday rental investors and families who value design, views and energy efficiency.
Visits, technical dossier and quality specifications available upon request. Contact us to receive the complete file, plans and licensing resolution, or to arrange a visit to the plot and check the orientation and views in person.
More info at www.carlosferien.info
Licence granted and technical files approved; administrative resolution included.
Overflowing swimming pool with sea views, spacious terraces and outdoor areas designed for leisure.
Premium finishes: porcelain floors, carpentry with thermal break, electric blinds, first-rate taps and sanitary ware.
Energy efficiency underfloor heating with aerothermal heat pump and provision for 10 photovoltaic panels.
Approved sanitation solution with sealed tank (proposed 16 m³) and possibility of connection to the municipal general network.
Plot of 890 m² according to topographic survey and does not require cessions.
Ideal for buyers seeking a primary residence or high-end second home, holiday rental investors and families who value design, views and energy efficiency.
Visits, technical dossier and quality specifications available upon request. Contact us to receive the complete file, plans and licensing resolution, or to arrange a visit to the plot and check the orientation and views in person.
More info at www.carlosferien.info
Map and distances
-
Distances
Town centre - Denia
3 km
Shops - Mercadona, MasyMas, Aldi, Consum, Lidl
3 km
Sand beach - Playa Les Marinas
4 km
Rock beach - Playa Les Rotes
4 km
Golf course - Oliva Nova Beach and Golf Resort y Hotel Denia Marriott La Sella Golf Resort & Spa
10 km
Airport - Aeropuerto de Alicante y Aeropuerto de Valencia
100 km